
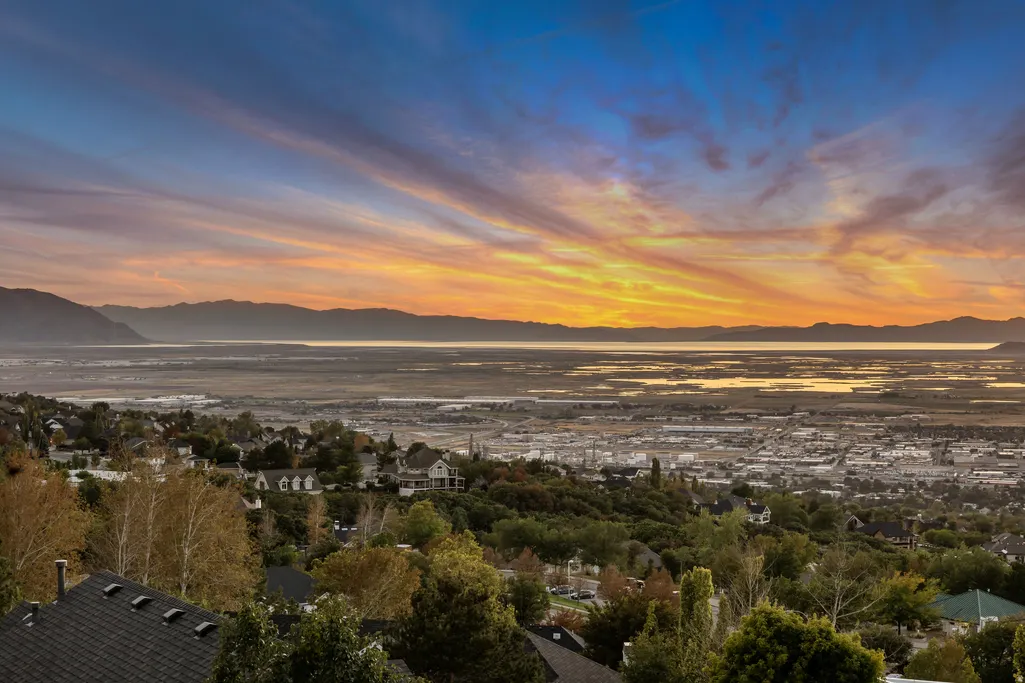
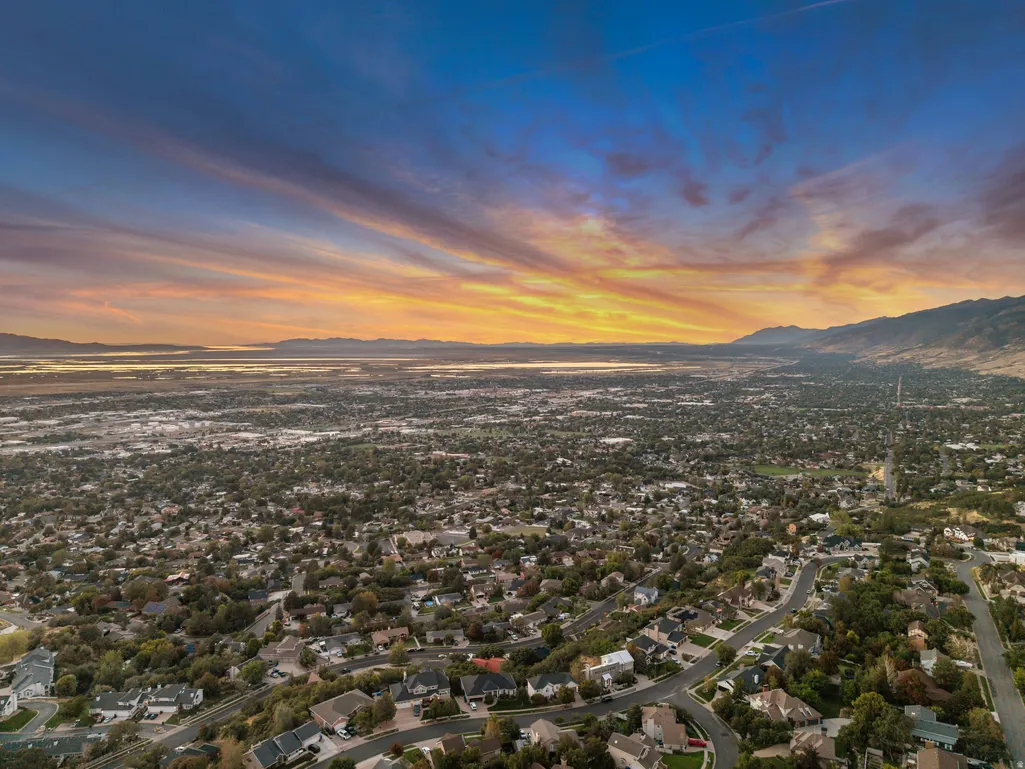
Water Views










Address
3860 S Highland Ct E, Bountiful, UT
Price
$ 1,700,000
Property Attributes
- MLS#2186058
- TypeSingle Family
- Listing Status Active
- CountyDAVIS
- CityBountiful
- AreaBntfl
- NeighborhoodHIGHLAND OAKS PUD
- Zip84010
- StyleRambler/Ranch
- Year Built1999
- Taxes$ 8000
- Price$ 1,700,000
- Bedrooms4
- Full Bathrooms2
- Half Bathrooms1
- Sqr Footage4267
- Lot Size0.06 Acres
Data Source:
Wasatch Front Regional MLS (WFRMLS)
Property Description
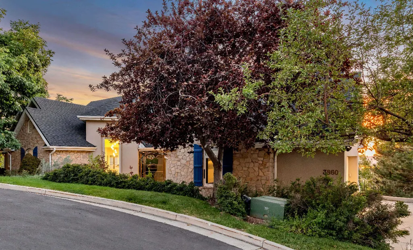
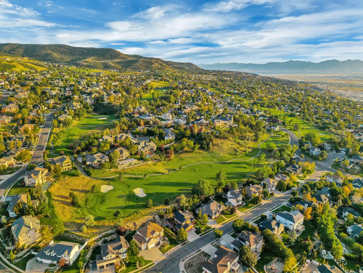
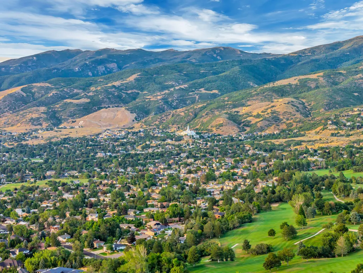
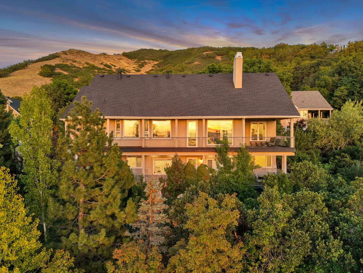
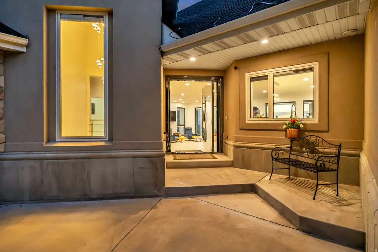
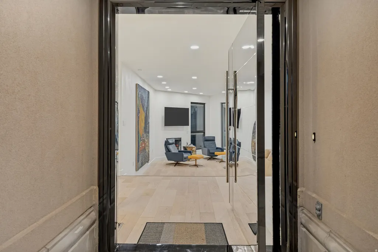
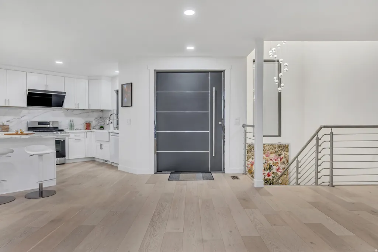
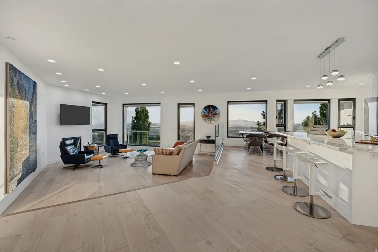
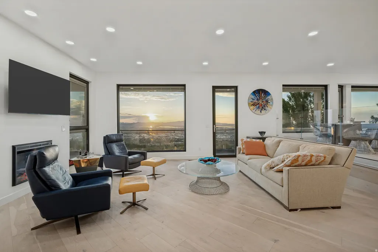
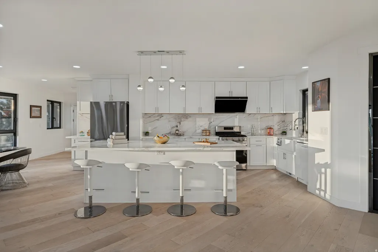
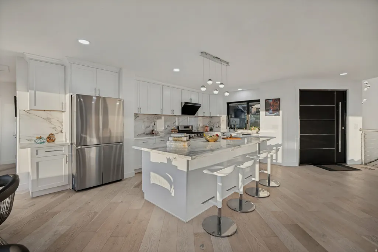
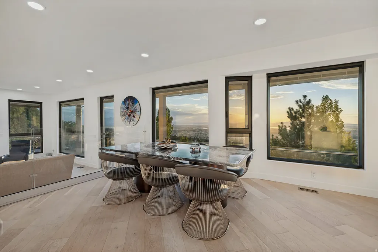
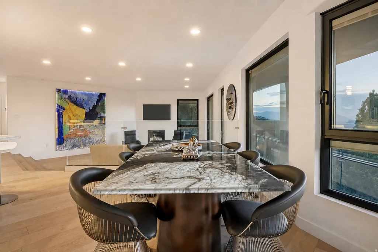
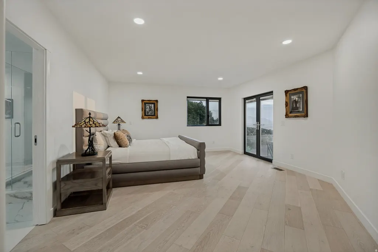
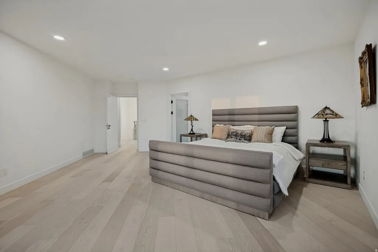
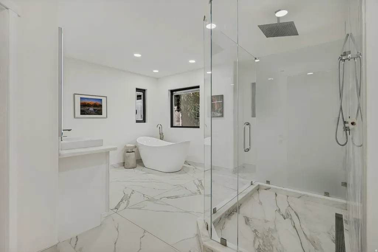
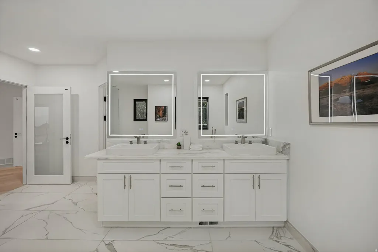
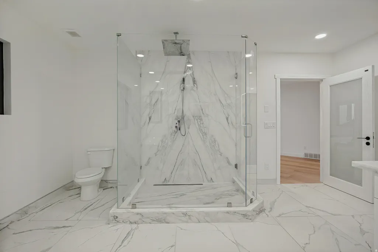
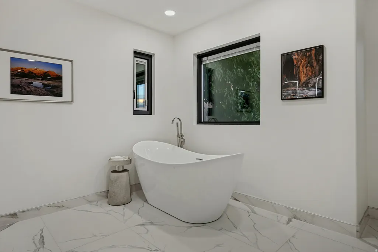
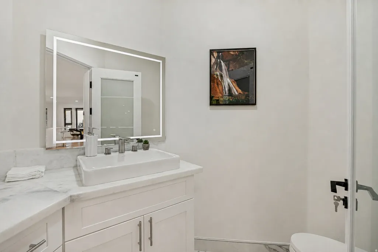
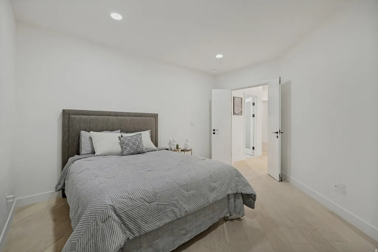
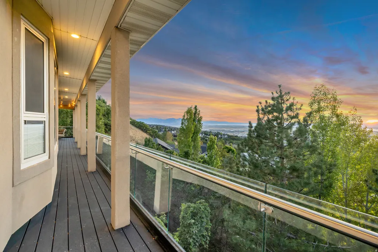
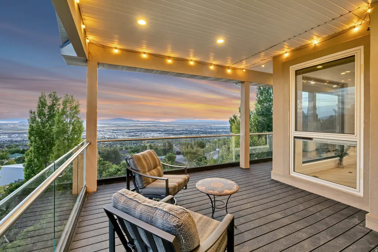
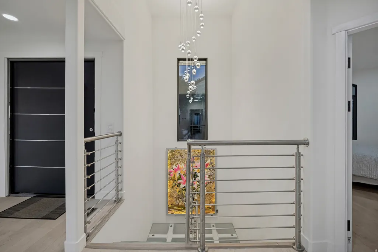
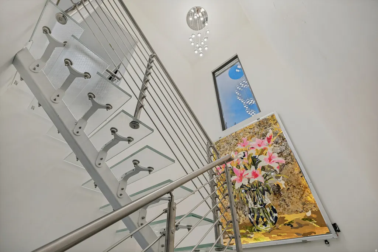
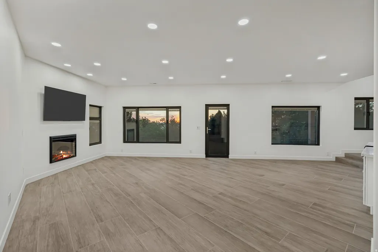
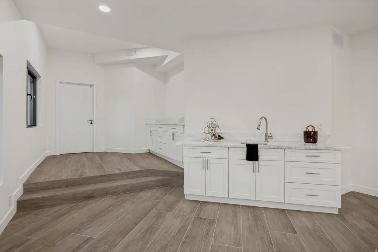
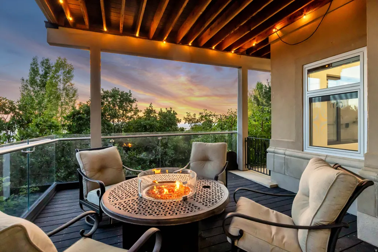
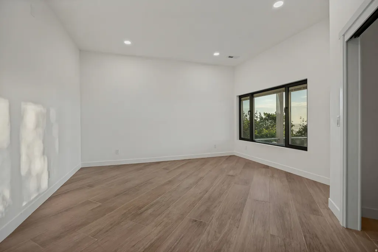
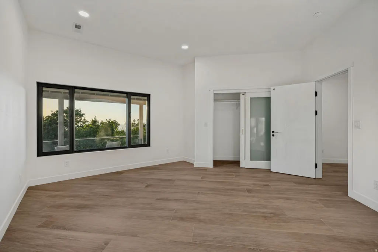
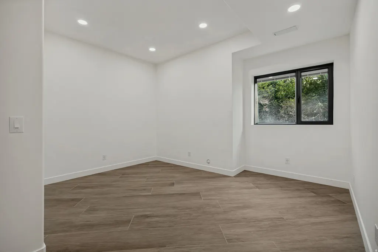
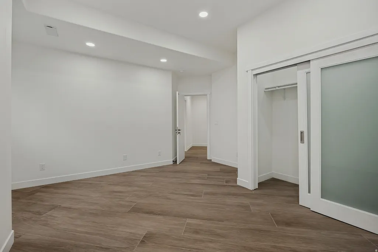
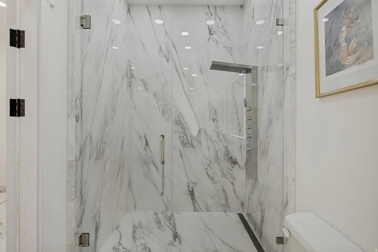
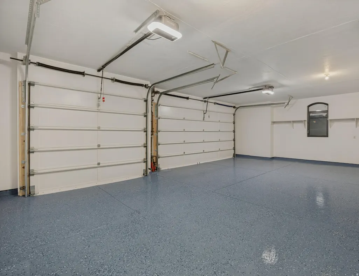
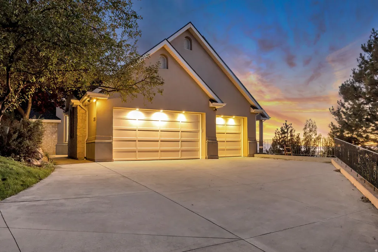
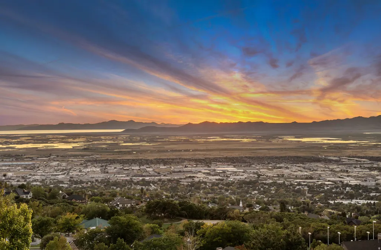
A Gallery in the Sky. Only home with unobstructed million-dollar Great Salt Lake views. Bountiful's East Bench, quiet cul-de-sac. Sunrise, sunset, planes across horizon. 15 min to SLC, 40 min to Park City. Brand-new roof. Stainless-steel mirror entry. White aluminum garage door. 8' x 8' picture window frames lake as art. All windows: aluminum, tempered glass, tilt-and-turn, bird-safe mesh. Crystal glass railings. Frosted glass staircase with anti-slip finish, stainless steel railings. Crystal-ball chandelier. Luminous glass partitions. Interior doors: custom solid oak, engineered. Upper floors: natural oak engineered hardwood. Main level: slip-resistant wood-look porcelain tile. Three luminous art installations: crystal van Gogh's Caf Terrace at Night; glowing marble lily; lit black-and-white marble dining table. Gourmet kitchen: soft-close cabinetry, quartz counters, touchless range hood. Bathrooms: full-slab Carrara porcelain, matte anti-slip tile, crystal-glass showers, anti-fog mirrors. New Daikin HVAC, humidity control, basement radiant heat, heated driveway, blue epoxy garage floor. Built-in blinds. HANS solar shading sealed in glass: zero power, zero maintenance, fog-proof. Private gallery where nature and art live together. Sale price excludes: all furniture, decorative/staging items, outdoor furnishings; wall art (crystal van Gogh, marble/agate lily, epoxy panels, all other paintings); all TVs/AV equipment; other personal art/collections. Seller's personal property; not part of real estate transaction unless separately negotiated in writing. Separate bill of sale required if purchased. To view the virtual tour, go to this link: https://bustosre.sharepoint.com/:v:/s/HostedTourLinks/IQDpRgYQze_DT4coZpRxY-ZwAUlqr6EJT1y5OlFW0mQR_WU?e=hTyh1G
| Elementary School | Middle School | High School |
|---|---|---|
| Boulton Elementary School | Mueller Park Middle School | Woods Cross High School |
| Price History | |
|---|---|
| 9/18/2026 | Listed $1,700,000 |
General Features
| Living Area | 4267.0 |
|---|---|
| Sewer | Sewer: Connected,Sewer: Public |
| Heating | Electric,Gas: Central,Radiant Floor |
| Cooling | Central Air |
| Utilities | Natural Gas Connected,Electricity Connected,Sewer Connected,Sewer: Public,Water Connected |
| Roof | Asphalt |
| Appliances | Portable Dishwasher,Dryer,Range Hood,Refrigerator,Washer,Water Softener Owned |
| Zoning | Single-Family |
| HOA Fee | 250.0 |
| Garage Spaces | 3.0 |
| Association Fee Includes | Maintenance Grounds |
| Architectural Style | Rambler/Ranch |
| Construction Materials | Stone,Stucco |
| Year Built | 1999 |
| View | Lake,Mountain(s),Valley |
| Stories Count | 2 |
| Topography | Cul-de-Sac,Fenced: Part,Sprinkler: Auto-Full,Terrain: Grad Slope,View: Lake,View: Mountain,View: Valley |
| Property Subtype | Single Family Residence |
| Current Use | Single Family |
| Accessibility | Accessible Doors,Grip-Accessible Features |
| Assoc Fee Paid Per | Monthly |
| County | Davis |
| New Construction | No |
| Property Type | Residential |
| Association Amenities | Gated,Maintenance,Snow Removal |
| HOA | Yes |
| Attached Garage | Yes |
| Subdivision Name | HIGHLAND OAKS PUD |
| Facing Direction | East |
| Garage Y/N | Yes |
| Total Rooms | 16 |
| Full Baths | 2 |
| Status | Active |
| High School | Woods Cross |
| City | Bountiful |
| Association Name | Korlin Tanner |
| Senior Community Y/N | No |
| High School District | Davis |
| Open Parking Spaces | 6.0 |
| MLS Area | Bntfl; NSL; Cntrvl; WdX; Frmtn |
| Lot Size Units | Acres |
| Lot Size Square Feet | 2613.6 |
| Carport Y/N | No |
| Listing Terms | Cash,Conventional |
| Elementary School | Boulton |
| Property Attached Y/N | No |
| Tax Annual Amount | 8000.0 |
| Home Warranty Y/N | No |
| Middle/Junior High School | Mueller Park |
| Property Condition | Blt./Standing |
| Lease Considered Y/N | No |
| Virtual Tour | https://bustosre.sharepoint.com/:v:/s/HostedTourLinks/IQDpRgYQze_DT4coZpRxY-ZwAUlqr6EJT1y5OlFW0mQR_WU?e=hTyh1G |
| Living Area Units | Square Feet |
| Standard Status | Active |
| Middle/Junior School District | Davis |
| Elementary School District | Davis |
| PostalCity | Bountiful |
| ADU | No |
Interior Features
| Interior Amenities | Bar: Wet,Bath: Primary,Bath: Sep. Tub/Shower,Closet: Walk-In,Disposal,Gas Log,Range: Gas,Range/Oven: Built-In,Smart Thermostat(s) |
|---|---|
| Basement | Daylight,Full,Walk-Out Access |
| Flooring | Hardwood,Tile |
| Total Fireplaces | 2 |
| Fireplace Features | Fireplace Equipment |
| Air Conditioning Y/N | Yes |
| Heating Y/N | Yes |
| Window Features | Blinds |
| Fireplace Y/N | Yes |
| Above Grade Finished Area | 2088.0 |
| Half Baths | 1 |
| Total Bedrooms | 4 |
| Main Level Bedrooms | 2 |
| Total Baths | 3 |
| 1/2 Baths | 1 |
| Basement Finished | 100 |
Exterior Features
| Exterior Amenities | Balcony,Deck; Covered,Double Pane Windows,Lighting,Walkout |
|---|---|
| Vegetation | Fruit Trees,Mature Trees,Pines |
| Parking Features | Attached,Extra Width,Opener,Extra Length |
| Lot Features | Cul-De-Sac,Fenced: Part,Sprinkler: Auto-Full,Terrain: Grad Slope,View: Lake,View: Mountain,View: Valley |
| Water Source | Culinary |
| Total Parking | 9.0 |
| Inclusions | Dishwasher: Portable,Dryer,Fireplace Equipment,Humidifier,Range Hood,Refrigerator,Washer,Water Softener: Own |
| Lot Size Area | 0.06 |
| Spa | No |
| Building Area Total | 4267.0 |
| Lot Dimensions | 0.0x0.0x0.0 |
| Lot Size Acres | 0.06 |
| Frontage Length | 0.0 |
| Private Pool | No |
| Waterfront Y/N | No |
| Covered Spaces | 3.0 |
| RV Parking Dimensions | 0.00 |
| Other Equipment | Fireplace Equipment,Humidifier |
| Horse Y/N | No |
Amenities
- Foreclosure
- Views
- Short Sale
- New Construction
- Adult 55+
- Lease To Own
- No HOA Fees
- Furnished
- Primary On Main
- Air Conditioning
- Seller Finance
- Green
- Fixer Upper
- Horse
- Golf
- Fireplace
- Deck
- Garage
- Basement
- Pool
Property vs Single Family Average in 84010
Price
Taxes
Year Built
 Wasatch Front Regional MLS - Salt Lake Board of REALTORS® All information deemed reliable but not guaranteed. All properties are subject to prior sale, change or withdrawal. Neither listing broker(s) or information provider(s) shall be responsible for any typographical errors, misinformation, misprints and shall be held totally harmless. Listing(s) information is provided for consumer's personal, non-commercial use and may not be used for any purpose other than to identify prospective properties
