
Views


























Address
11736 S Twin Ridge Dr, Draper, UT
Price
$ 994,000
Property Attributes
- MLS#2184727
- TypeSingle Family
- Listing Status Active
- CountySALT LAKE
- CityDraper
- AreaSandy
- NeighborhoodTWIN PEAKS AT DRAPER
- Zip84020
- StyleStories: 2
- Year Built2001
- Taxes$ 5048
- Price$ 994,000
- Bedrooms7
- Full Bathrooms3
- Half Bathrooms1
- Sqr Footage4156
- Lot Size0.24 Acres
Data Source:
Wasatch Front Regional MLS (WFRMLS)
Property Description
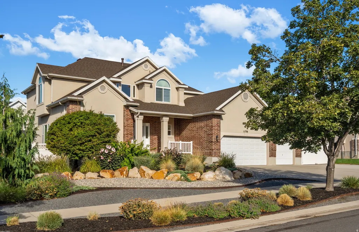
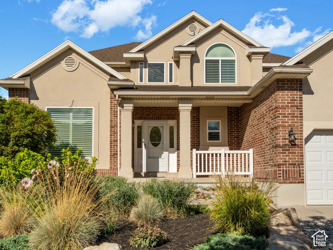
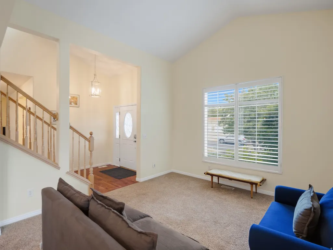
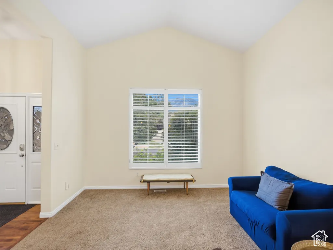
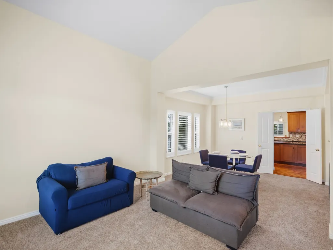
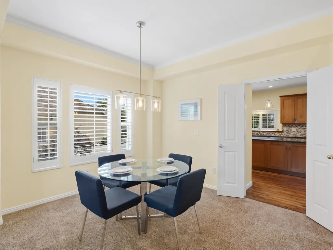
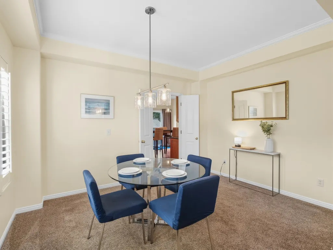
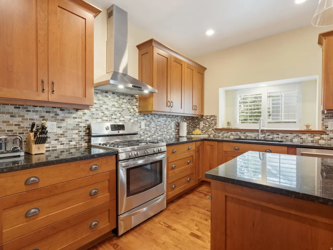
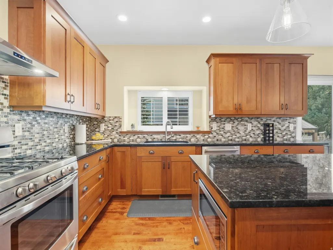
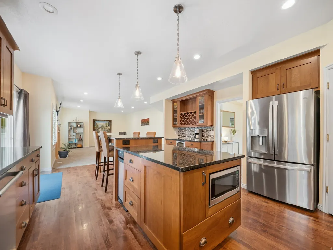
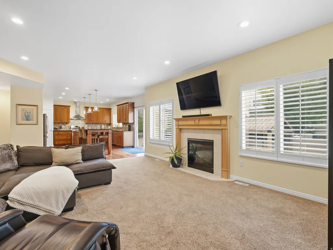
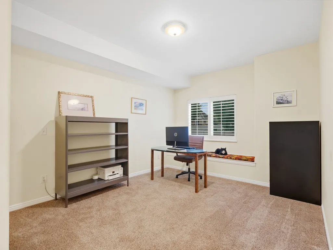
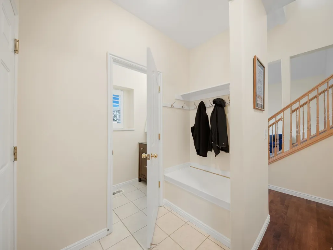
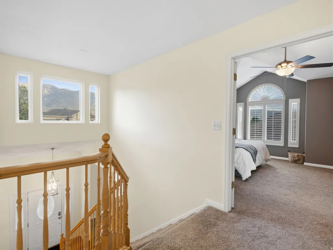
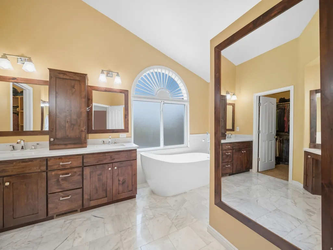
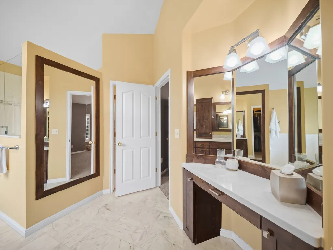
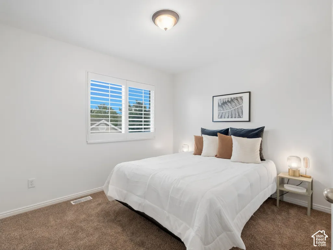
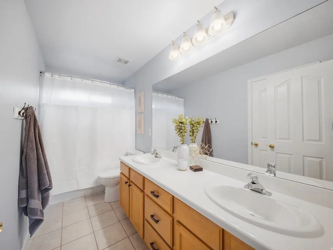
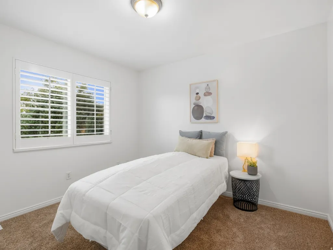
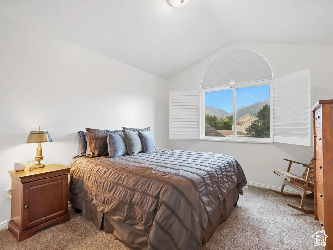
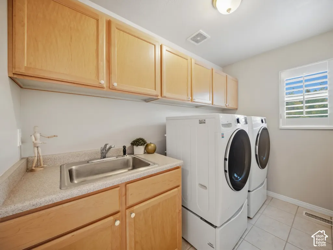
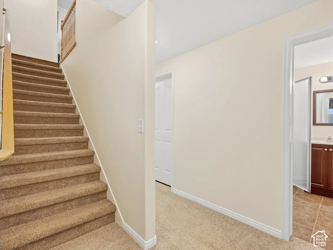
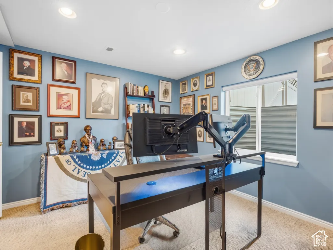
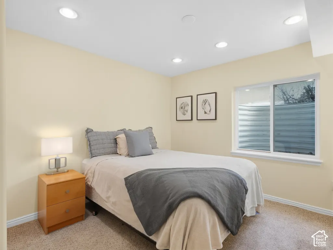
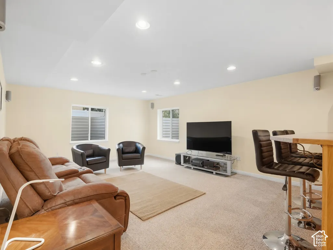
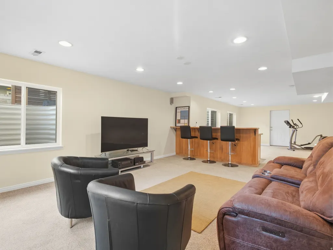
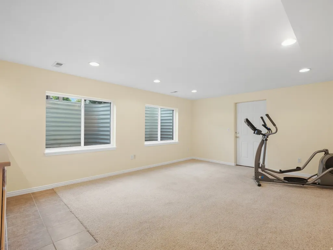
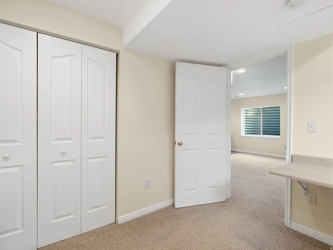
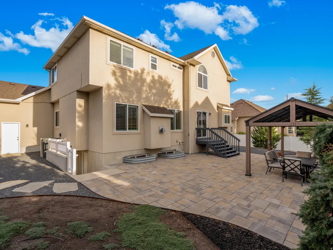
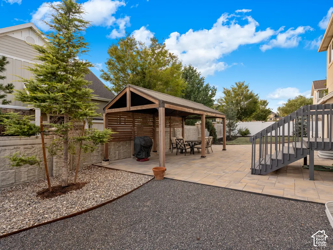
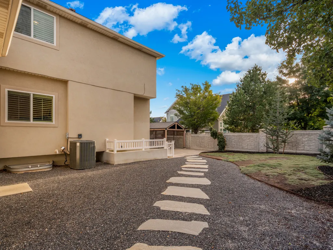
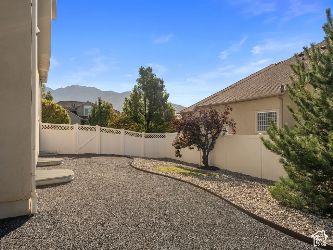
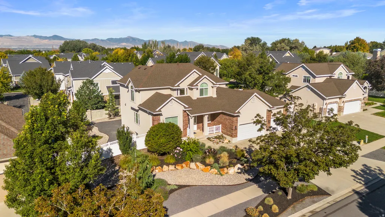
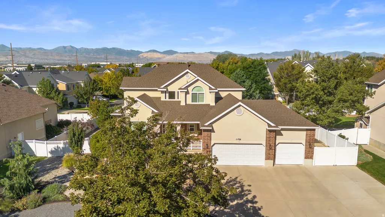
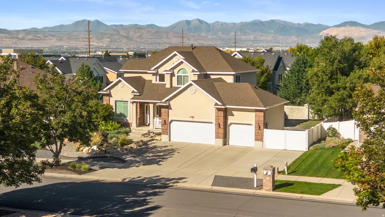
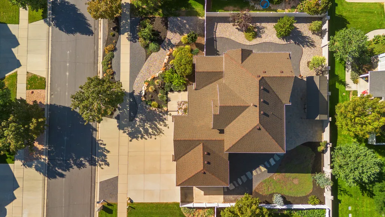
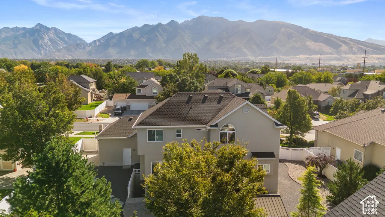
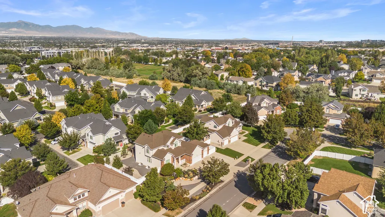
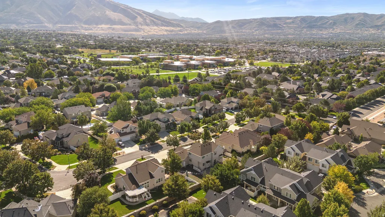
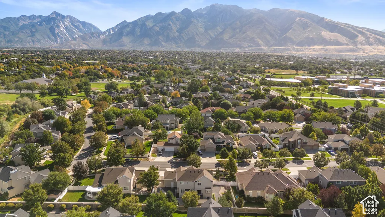
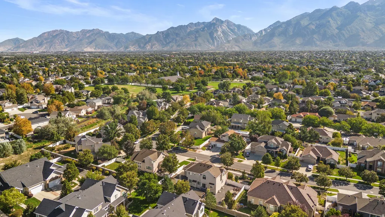
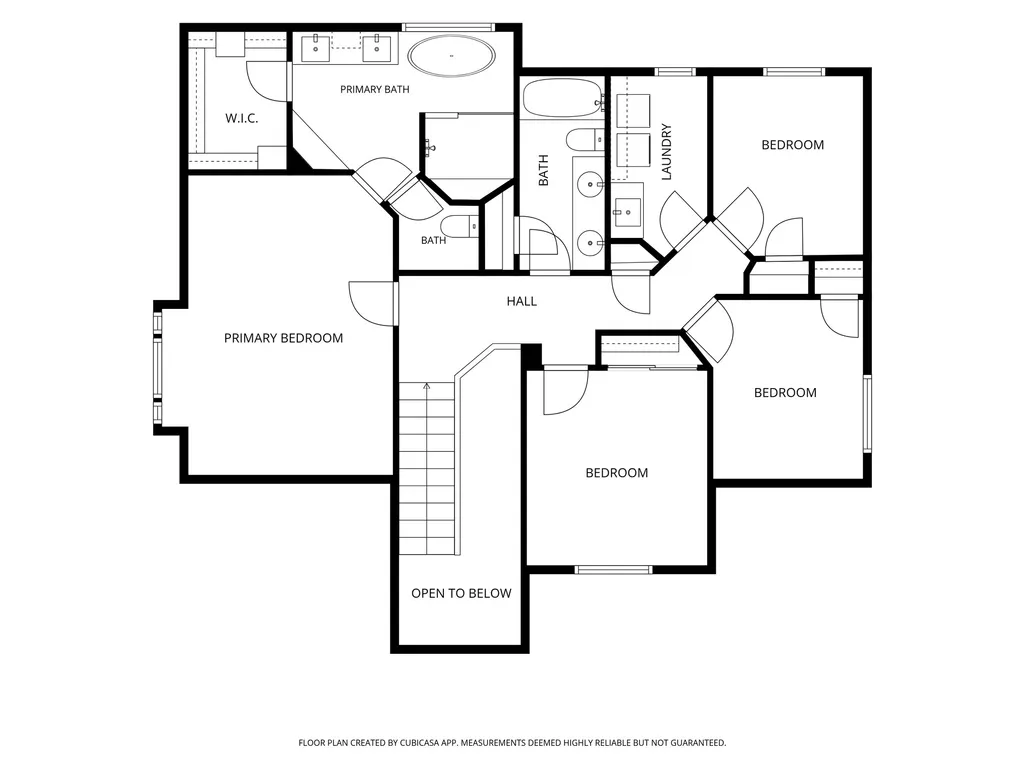
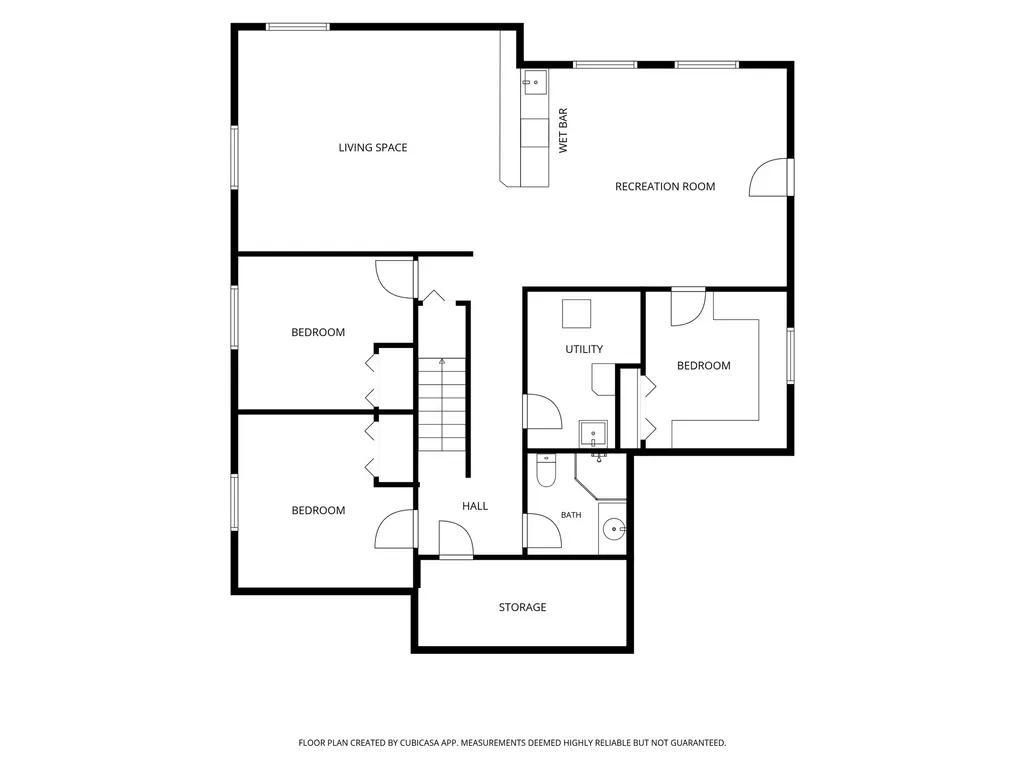
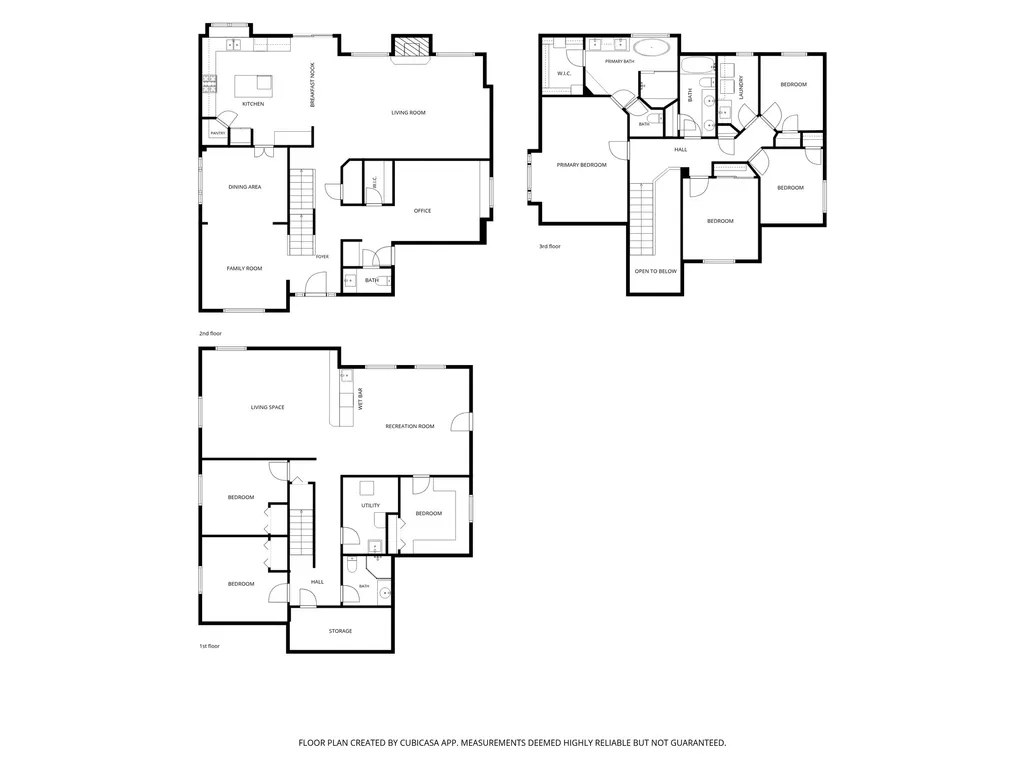
Imagine turning onto a tree-lined street, with pride of ownership visible in each neighboring house you pass, arriving to a home that makes you feel happy to pull into the driveway. Whether you're welcoming friends on the front porch you haven't seen in too long, celebrating a life milestone with a birthday or graduation sign in the yard, or sip coffee on the front porch looking at the mountains, this home will be happy to see you too. Welcome to 11736 Twin Ridge Drive, an address that when mentioned you can feel the sense of establishment, positioned on almost a quarter of an acre among custom landscaping. A two-story open foyer says hello, giving you multiple paths to enjoy. Whether you head left to the front sitting room (hello, mountain views) and dining room, head right to a future office or reading nook or head forward to an expansive great room, no route is a mistake. This kitchen? It's made for entertaining - plenty of counter space for cooking, hosting breakfast at the massive island, plus making a coffee or cocktail creation at the bar. With the kitchen opening up to an inviting bright living area, you won't feel left out for holidays, tucked away making grandma's all-day recipes. Head upstairs to find a massive primary suite appointed with vaulted ceilings, more mountain views, plus an ensuite bathroom where no expense was spared. Down the hallway you'll find three additional bedrooms, a full guest bathroom, plus a laundry room to avoid hauling those clothes up and down. Rounding out the over 4,100 sqft, on the lower level you'll find three more bedrooms (or an additional office), a cozy den, paired with a kitchenette that is already plumbed to expand and create a larger kitchen for a future full mother-in-law apartment - complete with a private walkout entrance and dedicated parking spot. Entertaining is not meant just for the indoors. Step outside to a low-maintenance xeriscaped backyard with custom patio and pergola, creating an additional living space for those cozy fall nights. The location? Shopping, restaurants, fantastic schools. Brand new roof and windows? It's all there, the house is the one waiting on you.
| Elementary School | Middle School | High School |
|---|---|---|
| Crescent Elementary School | Mount Jordan Middle School | Alta High School |
| Price History | |
|---|---|
| 9/11/2026 | Listed $994,000 |
General Features
| Living Area | 4156.0 |
|---|---|
| Sewer | Sewer: Connected,Sewer: Public |
| Heating | Forced Air,Gas: Central |
| Cooling | Central Air |
| Utilities | Natural Gas Connected,Electricity Connected,Sewer Connected,Sewer: Public,Water Connected |
| Roof | Asphalt |
| Appliances | Ceiling Fan,Trash Compactor,Microwave,Range Hood,Refrigerator,Water Softener Owned |
| Zoning | Single-Family |
| Garage Spaces | 3.0 |
| Patio/Porch Features | Covered,Porch: Open,Patio: Open |
| Architectural Style | Stories: 2 |
| Construction Materials | Brick,Stucco |
| Year Built | 2001 |
| View | Mountain(s) |
| Stories Count | 3 |
| Topography | Curb & Gutter,Fenced: Full,Road: Paved,Sidewalks,Terrain,Flat,View: Mountain,Drip Irrigation: Auto-Full |
| Property Subtype | Single Family Residence |
| Current Use | Single Family |
| County | Salt Lake |
| New Construction | No |
| Property Type | Residential |
| HOA | No |
| Attached Garage | Yes |
| Subdivision Name | TWIN PEAKS AT DRAPER |
| Facing Direction | East |
| Garage Y/N | Yes |
| Total Rooms | 21 |
| Full Baths | 2 |
| Status | Active |
| High School | Alta |
| City | Draper |
| Senior Community Y/N | No |
| High School District | Canyons |
| Zoning Description | 1113 |
| Open Parking Spaces | 4.0 |
| MLS Area | Sandy; Draper; Granite; Wht Cty |
| Lot Size Units | Acres |
| Lot Size Square Feet | 10454.4 |
| Carport Y/N | No |
| Listing Terms | Cash,Conventional,FHA,VA Loan |
| Elementary School | Crescent |
| Property Attached Y/N | No |
| Tax Annual Amount | 5048.0 |
| Home Warranty Y/N | No |
| Middle/Junior High School | Mount Jordan |
| Property Condition | Blt./Standing |
| Lease Considered Y/N | No |
| Virtual Tour | https://www.dropbox.com/scl/fi/tlo76yu8bgu07b7q3h30t/Social-Media-11736-Twin-Ridge-Dr-Draper.mp4?rlkey=uzjhjs2bxqbvgtkdam6tiqj6q&st=rjq7k2lm&dl=0&raw=1 |
| Living Area Units | Square Feet |
| Standard Status | Active |
| Middle/Junior School District | Canyons |
| Elementary School District | Canyons |
| PostalCity | Draper |
| ADU | No |
Interior Features
| Interior Amenities | Bar: Wet,Bath: Primary,Bath: Sep. Tub/Shower,Closet: Walk-In,Den/Office,Disposal,Gas Log,Great Room,Range: Gas,Range/Oven: Free Stdng.,Vaulted Ceilings,Granite Countertops |
|---|---|
| Basement | Entrance,Full,Walk-Out Access |
| Flooring | Carpet,Hardwood,Tile |
| Total Fireplaces | 1 |
| Air Conditioning Y/N | Yes |
| Heating Y/N | Yes |
| Window Features | Part,Plantation Shutters |
| Fireplace Y/N | Yes |
| Above Grade Finished Area | 2844.0 |
| Half Baths | 1 |
| 3/4 Baths | 1 |
| Laundry Features | Electric Dryer Hookup |
| Total Bedrooms | 7 |
| Total Baths | 4 |
| 1/2 Baths | 1 |
| Basement Finished | 90 |
Exterior Features
| Exterior Amenities | Attic Fan,Awning(s),Basement Entrance,Double Pane Windows,Entry (Foyer),Lighting,Patio: Covered,Porch: Open,Sliding Glass Doors,Storm Doors,Walkout,Patio: Open |
|---|---|
| Vegetation | Landscaping: Full,Xeriscaped |
| Parking Features | Parking: Uncovered,Rv Parking,Attached,Opener,Extra Length,Workbench |
| Lot Features | Curb & Gutter,Fenced: Full,Road: Paved,Sidewalks,View: Mountain,Drip Irrigation: Auto-Full |
| Water Source | Culinary |
| Total Parking | 7.0 |
| Inclusions | Ceiling Fan,Compactor,Microwave,Range,Range Hood,Refrigerator,Water Softener: Own,Window Coverings,Video Door Bell(s) |
| Lot Size Area | 0.24 |
| Spa | No |
| Building Area Total | 4156.0 |
| Lot Dimensions | 0.0x0.0x0.0 |
| Lot Size Acres | 0.24 |
| Frontage Length | 0.0 |
| Private Pool | No |
| Waterfront Y/N | No |
| Covered Spaces | 3.0 |
| RV Parking Dimensions | 35.00 |
| Other Equipment | Window Coverings |
| Horse Y/N | No |
Amenities
- Foreclosure
- Views
- Short Sale
- New Construction
- Adult 55+
- Lease To Own
- No HOA Fees
- Furnished
- Primary On Main
- Air Conditioning
- Seller Finance
- Green
- Fixer Upper
- Horse
- Golf
- Fireplace
- Deck
- Garage
- Basement
- Pool
Property vs Single Family Average in 84020
Price
Taxes
Year Built
Visits
 Wasatch Front Regional MLS - Salt Lake Board of REALTORS® All information deemed reliable but not guaranteed. All properties are subject to prior sale, change or withdrawal. Neither listing broker(s) or information provider(s) shall be responsible for any typographical errors, misinformation, misprints and shall be held totally harmless. Listing(s) information is provided for consumer's personal, non-commercial use and may not be used for any purpose other than to identify prospective properties
